
2 BHK
₹31.90
Lakhs Only*
Enquire for 2 BHK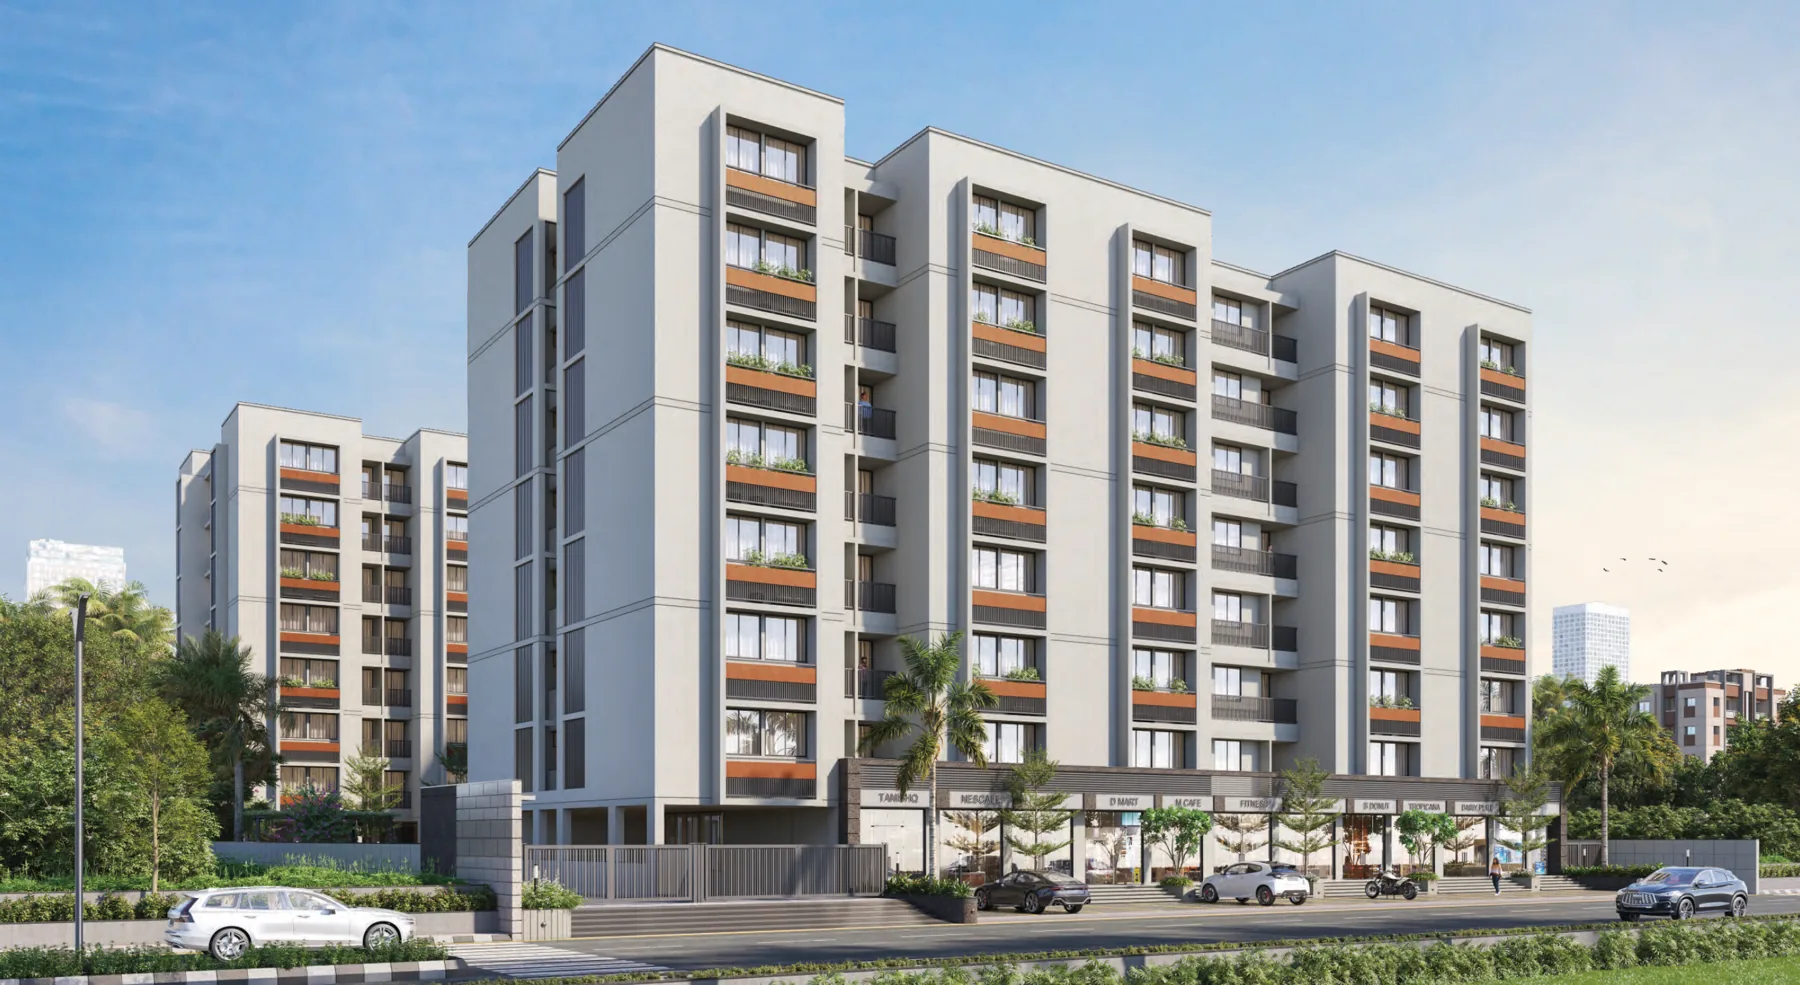
OVIM INFRA · NANA CHILODA, AHMEDABAD
Elite living.
Designed for comfort & elegance.
2 & 3 BHK / Bungalow Apartments / Shops
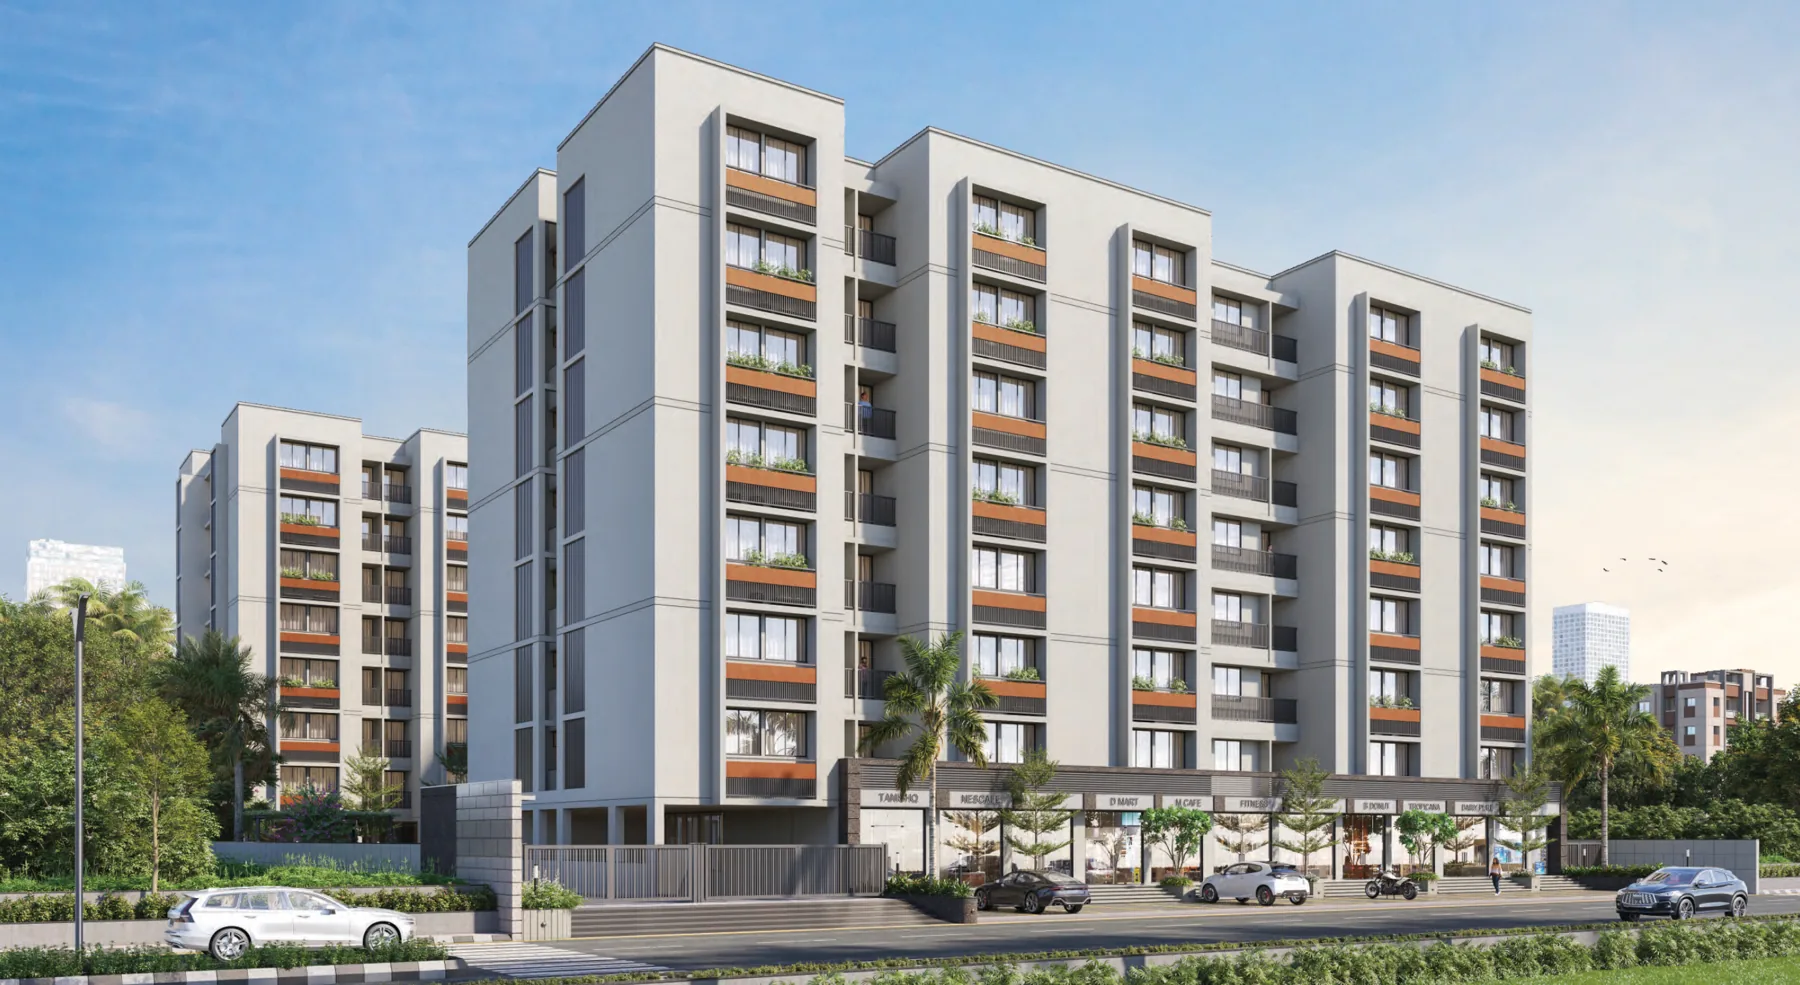
G+7Storeyed development
181Homes
PRICE LIST · OMNIUM ROYAL ELITE
2 & 3 BHK Homes & Shops
Nana Chiloda, Ahmedabad
₹31.90
Lakhs Only*
Enquire for 2 BHK₹38.90
Lakhs Only*
Enquire for 3 BHK*Prices and PMAY subsidy are subject to applicable terms and conditions.
01 / THE PROJECT
OMNIUM ROYAL ELITE
NANA CHILODA, AHMEDABAD
Thoughtfully planned spaces, designed around the way people live.
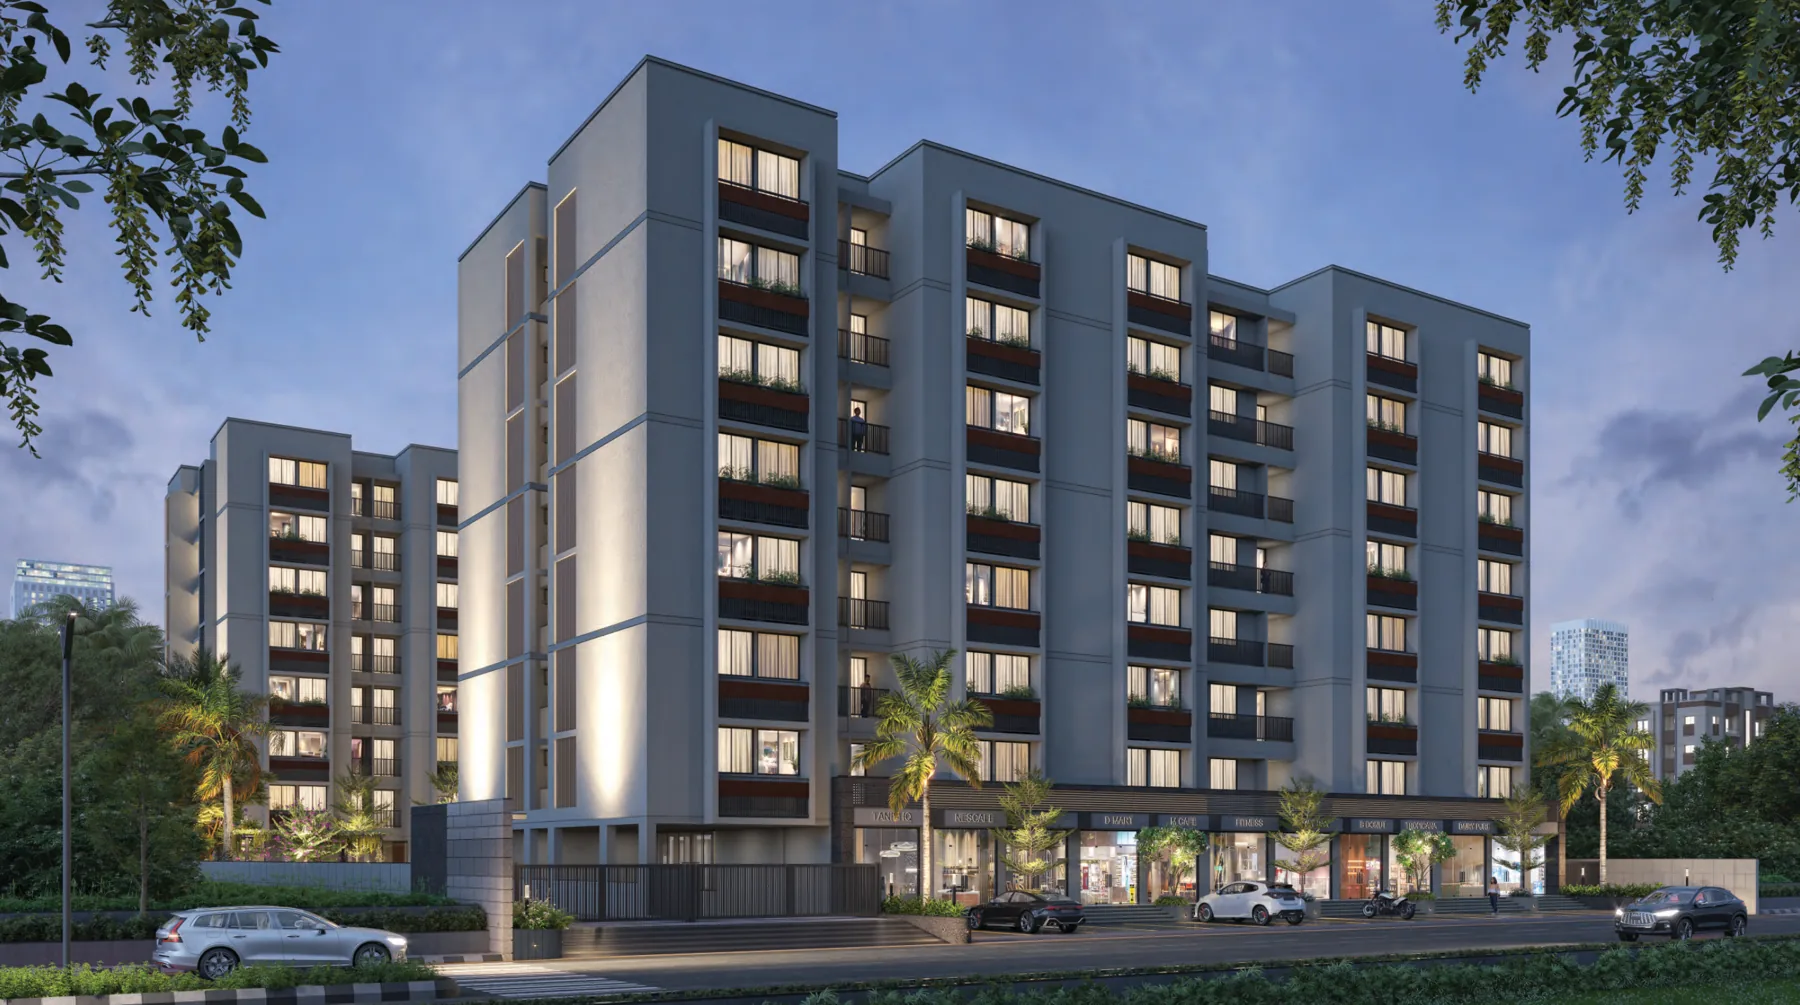
A thoughtfully planned residential and commercial development in Nana Chiloda, Ahmedabad.
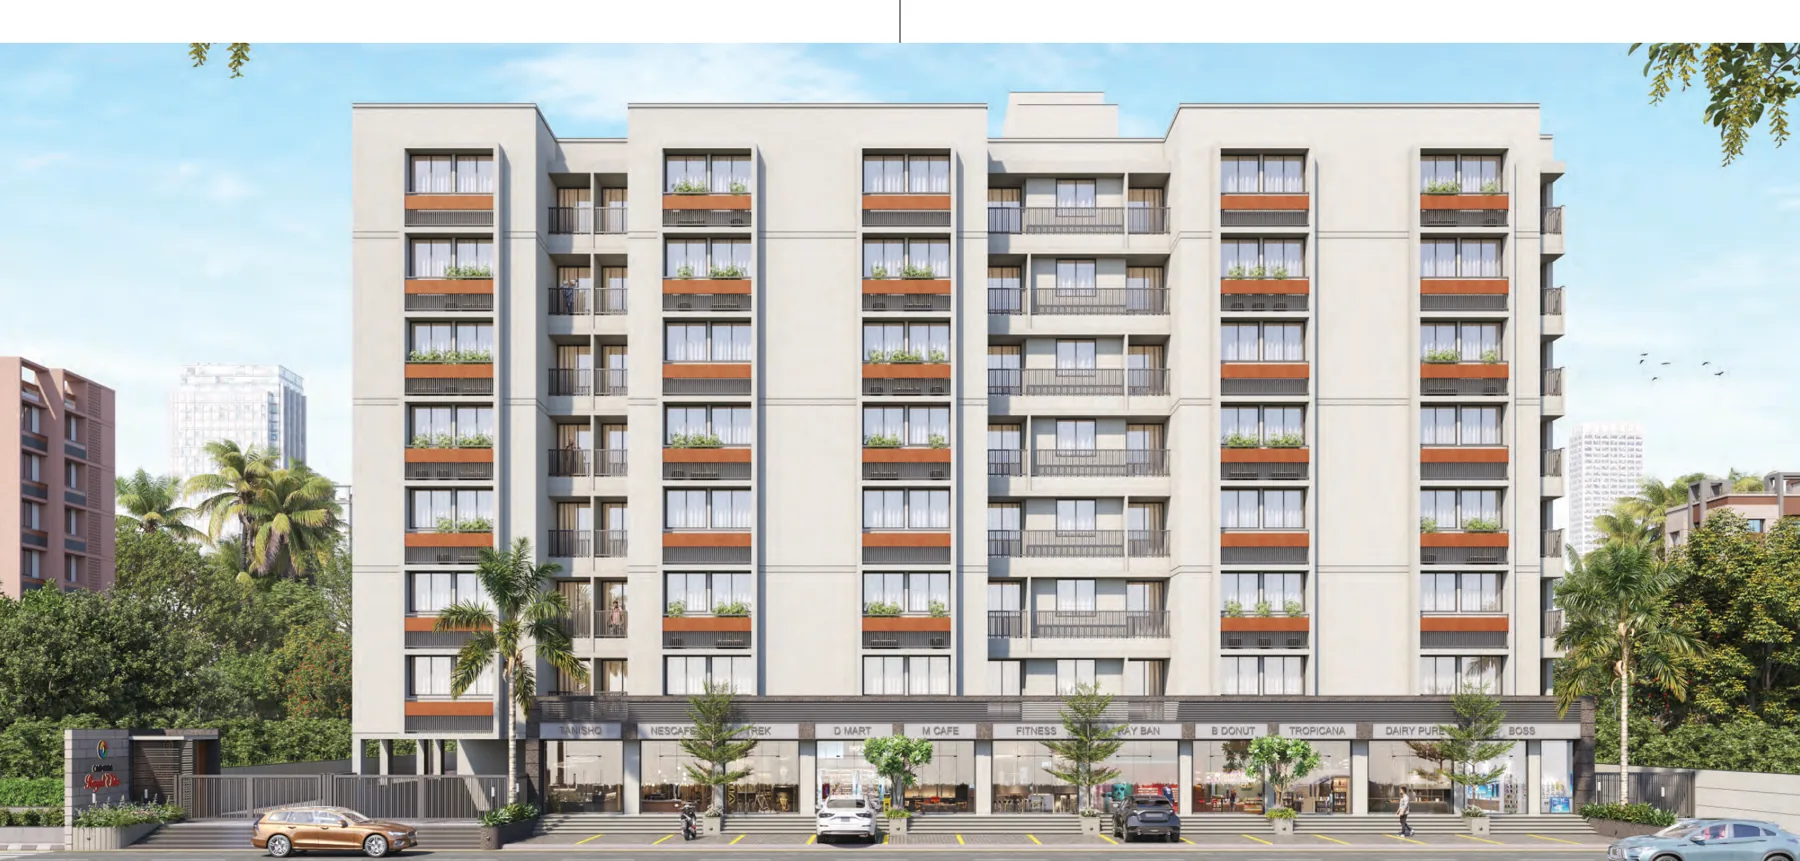
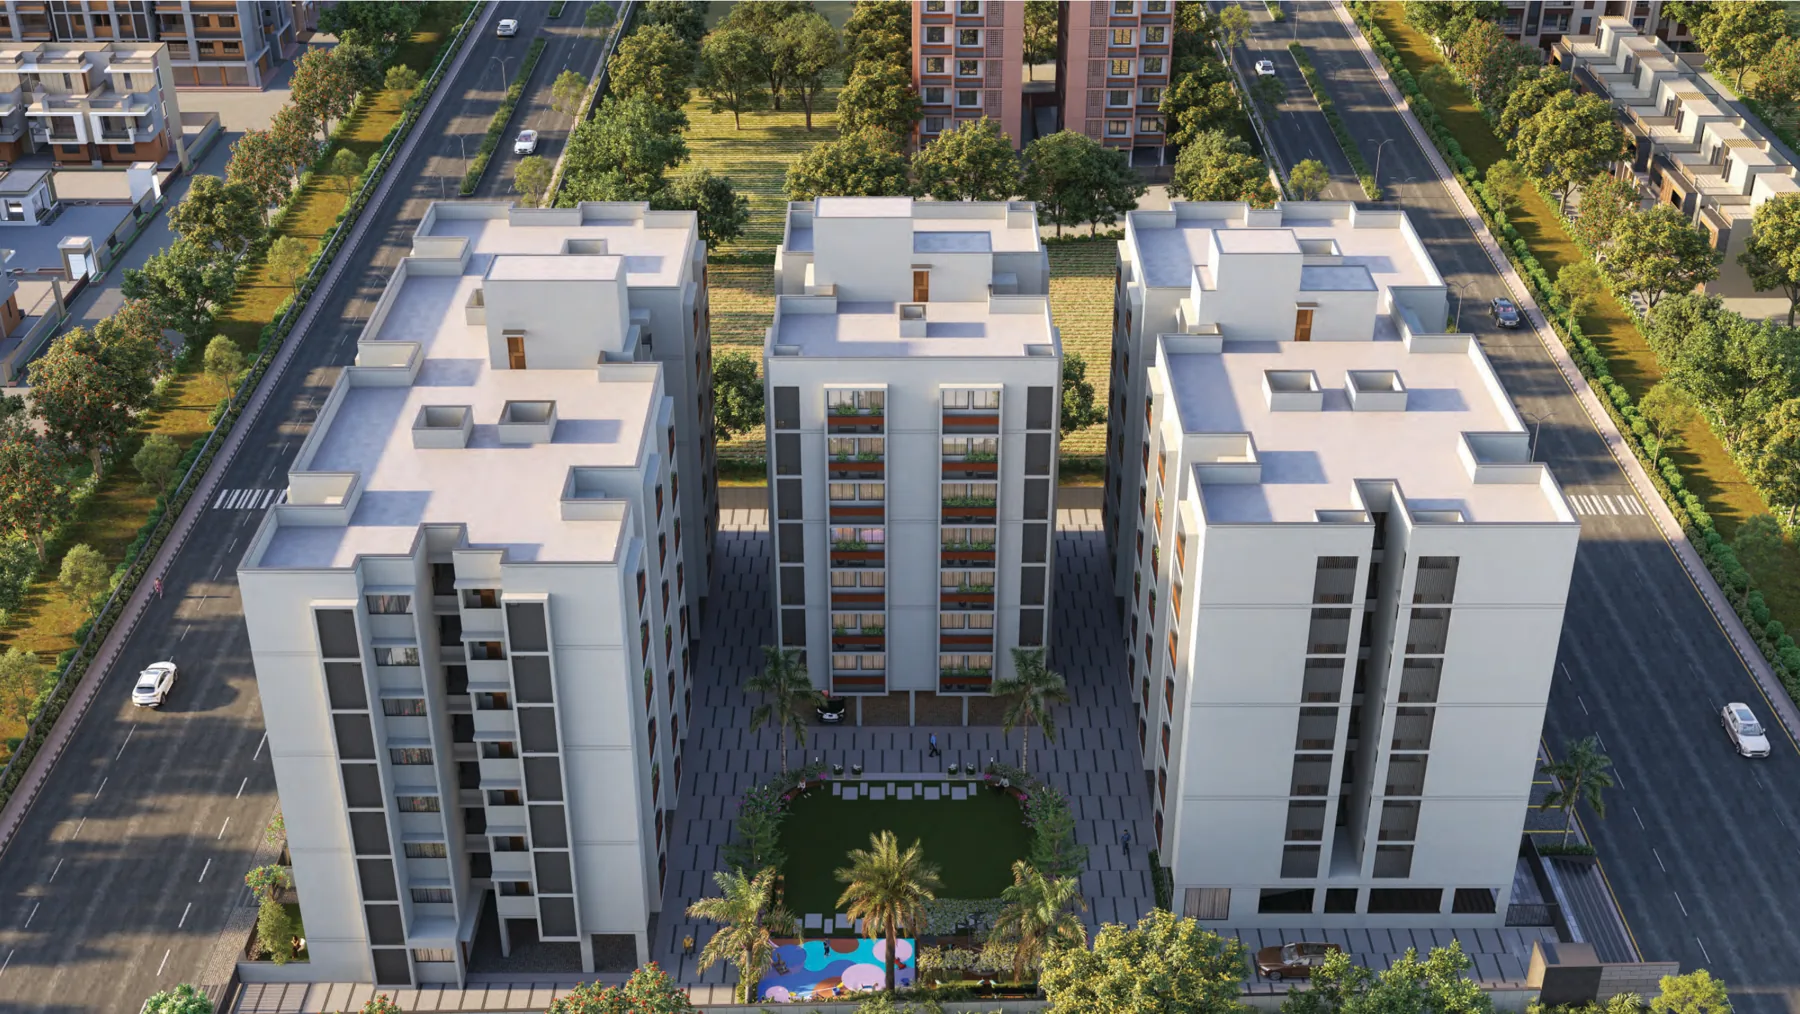
2 & 3 BHK · Bungalow Apartments · Shops
Download Brochure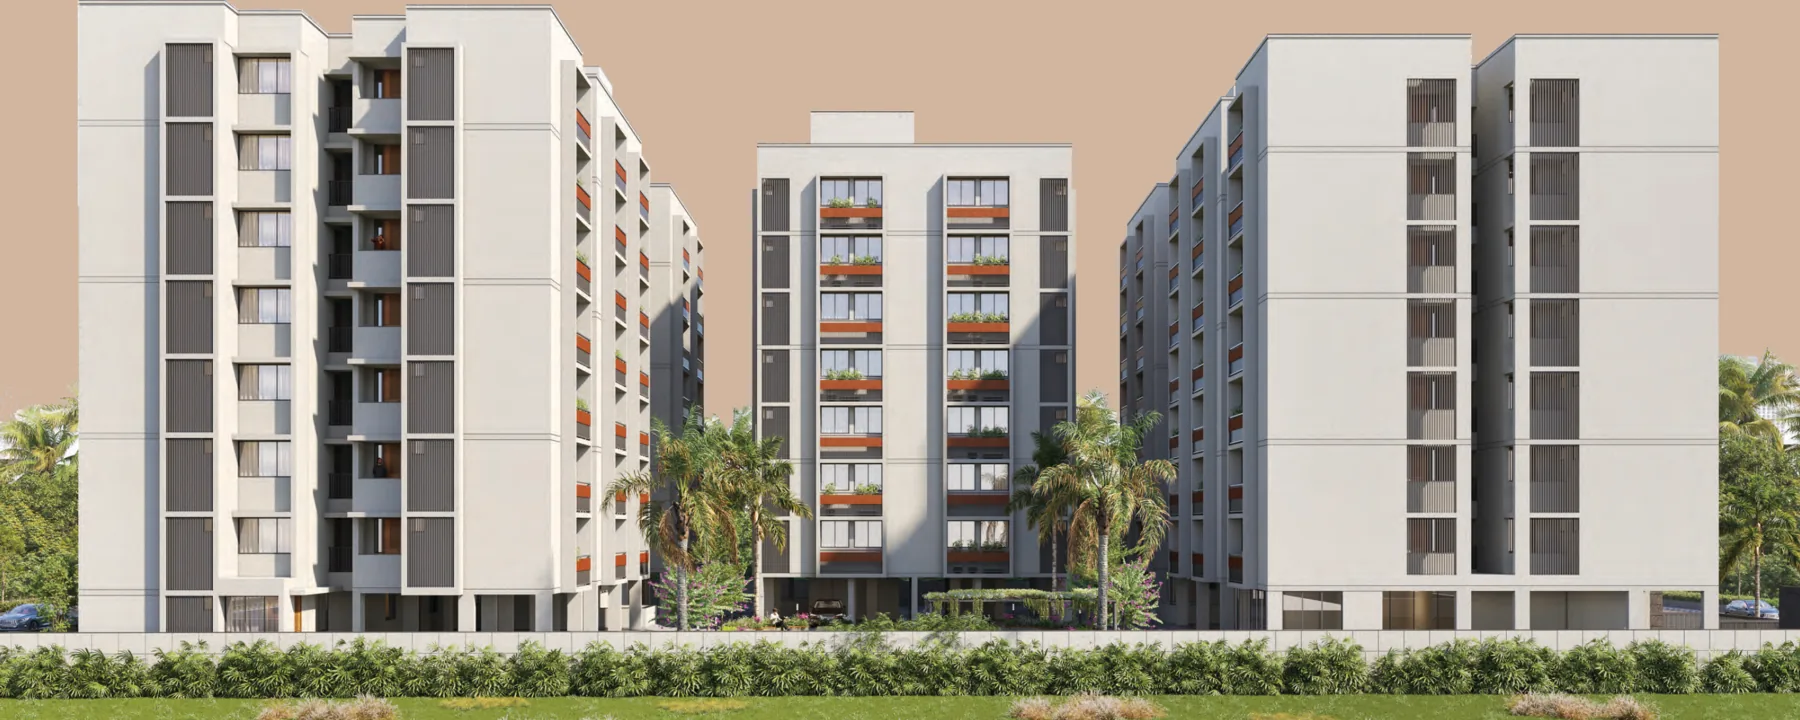
02 / ABOUT OVIM INFRA
OVIM INFRA is the developer named in the OMNIUM Royal Elite brochure.
The brochure presents 2 & 3 BHK homes with contemporary architecture and amenities in Nana Chiloda, Ahmedabad.
Visit OVIM InfraTHE PROJECT
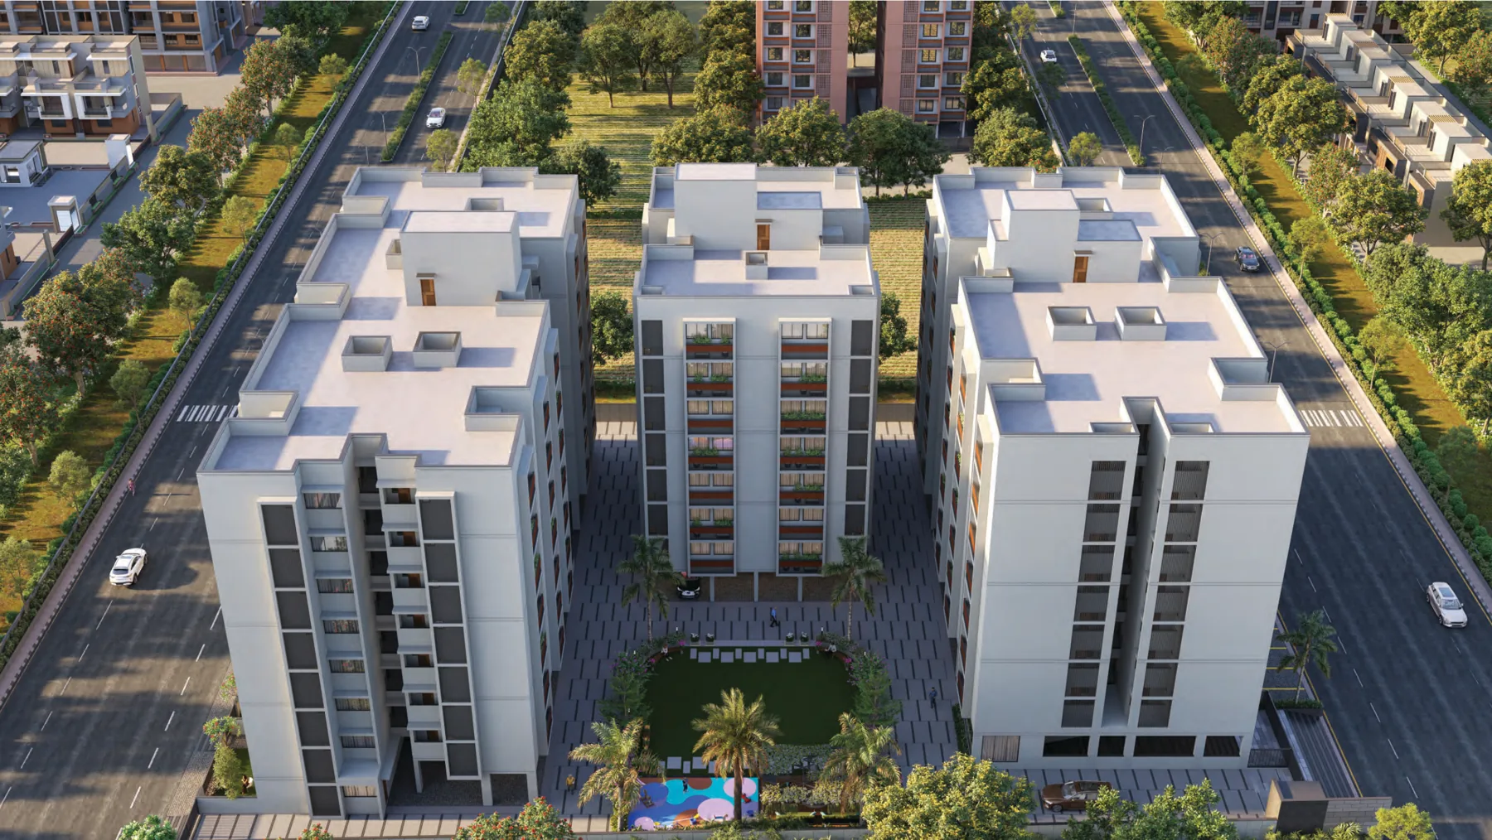
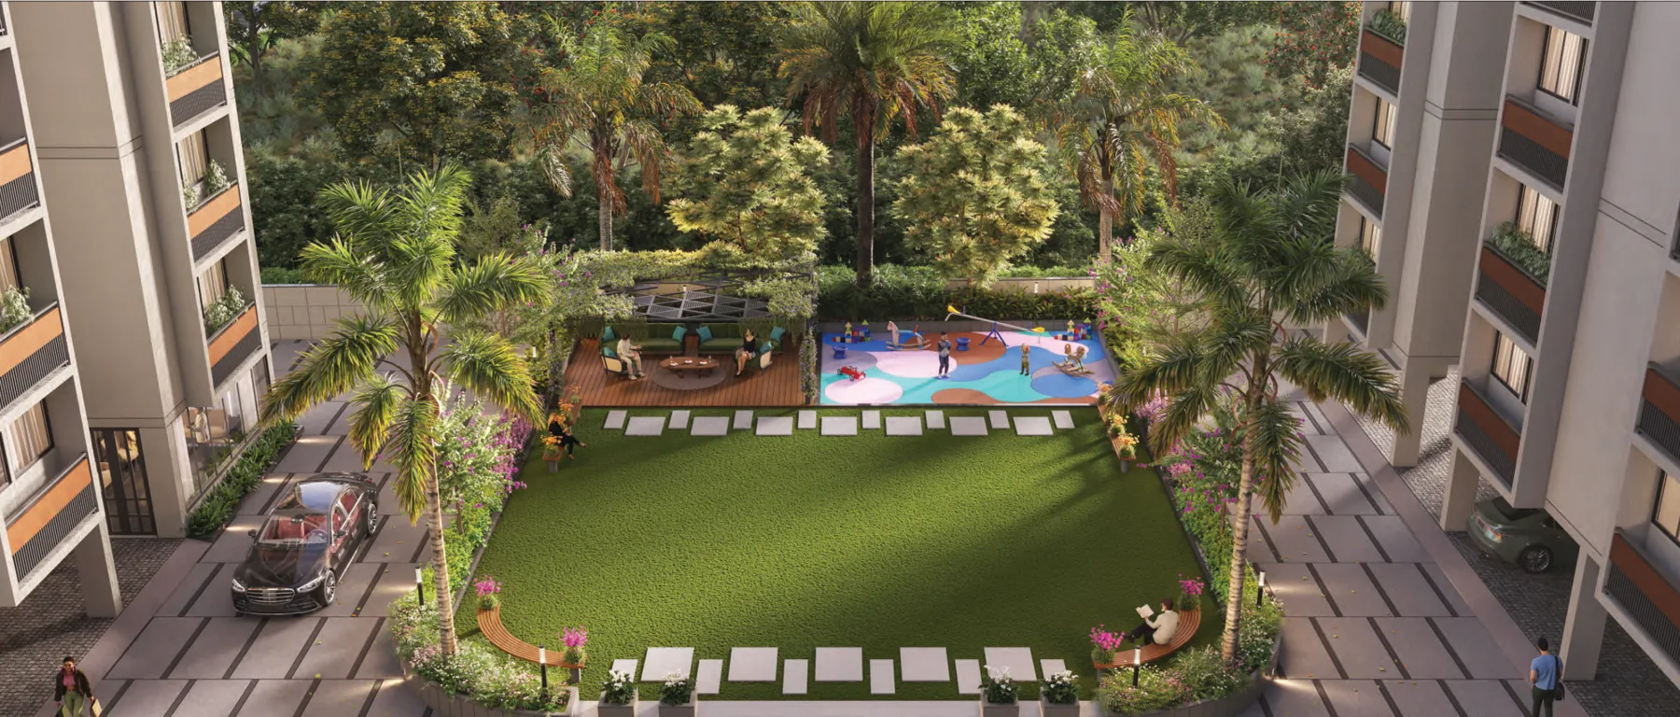
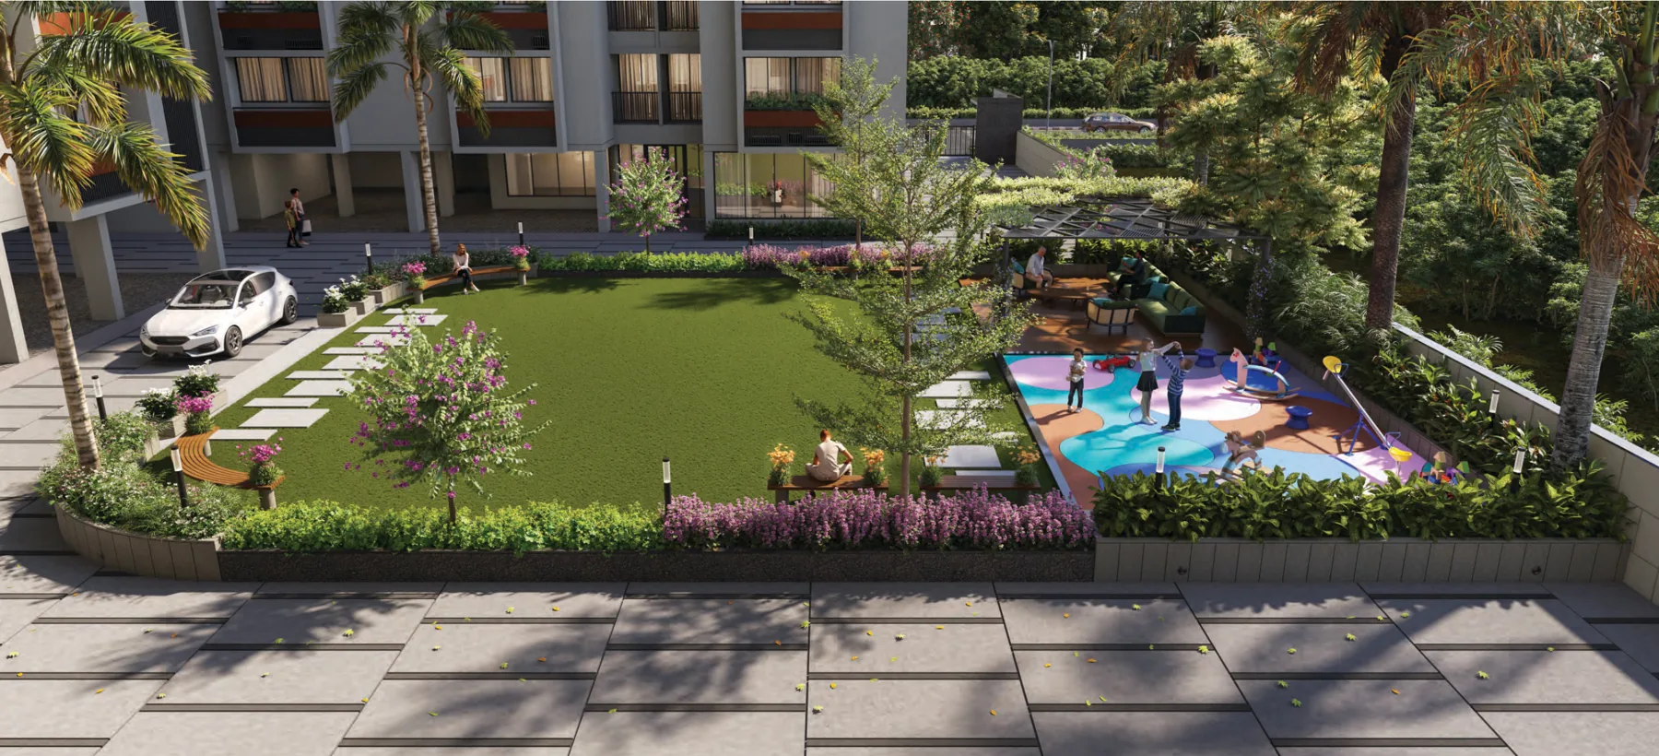
Homes arranged around a landscaped setting, with spaces for play, pause and togetherness.
03 / ARCHITECTURE
Three residential blocks arranged around a central landscaped space.
05 / BUNGALOW APARTMENTS
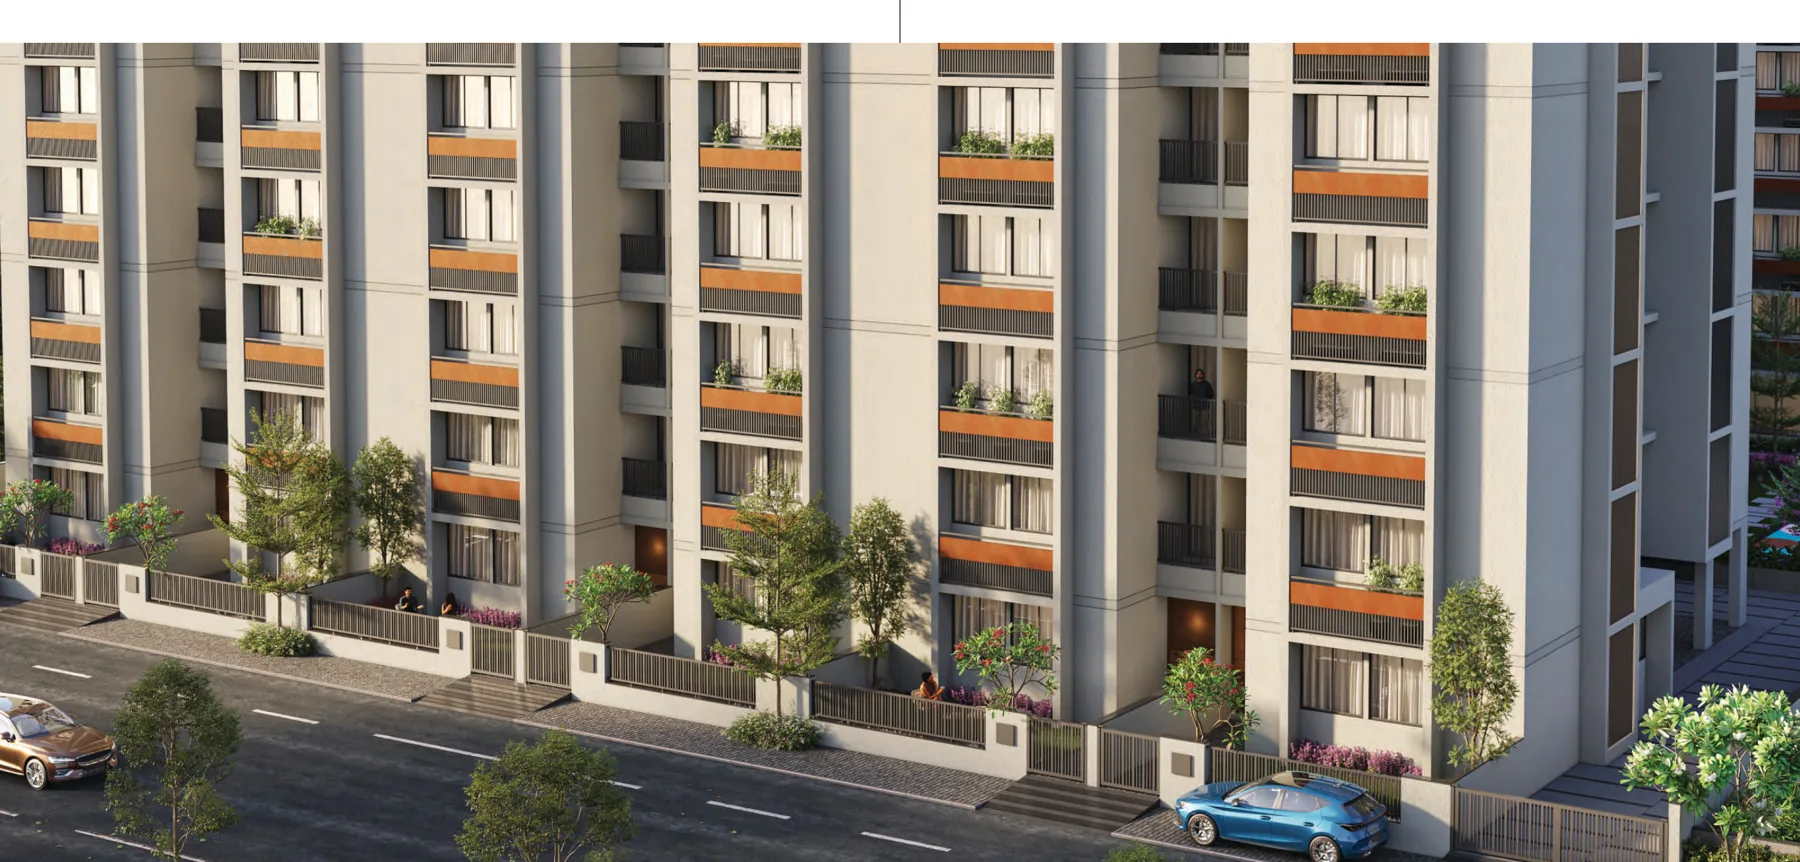
A more private ground-floor experience.
Enquire About Bungalow Apartments06 / AMENITIES
For play, pause
& togetherness.
07 / MASTER PLAN
Three residential blocks. A central landscaped space. Explore how the development comes together.
08 / FLOOR PLANS
Explore layouts from the project brochure.
Open a plan to zoom in on the details.
BUNGALOW APARTMENTS
Private gardens. Individual entry.
A more private ground-floor experience.
Block C · 2 BHK ground-floor layout
Enquire for Details09 / SPECIFICATIONS
Construction and finish details listed in the project brochure. Refer to approved documents for final specifications.
Earthquake-resistant R.C.C. frame structure as per the structural engineer’s design.
AAC block internal walls with mala plaster and white putty finish; external AAC block walls with double-coat sand-faced plaster and paint.
Flush doors with suitable frames; glass window shutters with aluminium sections, and natural-stone jambs and sills.
Granite-top platform with stainless-steel sink and wall-tile dado above the platform up to lintel level.
ISI CPVC, UPVC or PVC pipes for water supply and drainage.
Branded quality switches with copper wiring and ELCB/MCB distribution panel.
Standard quality automatic lift and vitrified tile flooring in all rooms.
Ceramic tile flooring and dado up to lintel level; standard quality ceramic WC, basin and CP fittings.
10 / GALLERY
OMNIUM Royal Elite
Brochure and supplied project views.
Architectural renderings from the supplied project brochure and image set; final details are subject to approved documents.
11 / OUR PROJECTS
Other developments by OVIM INFRA.
Open any image to view that project’s gallery.




Architectural renderings supplied for each project; illustrations are indicative.
12 / LOCATION
Visit OMNIUM Royal Elite.
Opp. Golden Bunglow, Nr. Hari Icon,13 / QUESTIONS
Answers from the supplied project brochure. For the latest unit details, please contact the team.
Ask us a questionThe brochure shows 2 and 3 BHK homes, including ground-floor bungalow apartments with private gardens and individual entry.
Opp. Golden Bunglow, near Hari Icon and Prem Prakash Ashram, Nobel Nagar-Airport Road, Nana Chiloda, Ahmedabad 382330.
Yes. You can enlarge the 2 BHK, 3 BHK and bungalow apartment layouts above, and view the full brochure for the ground, typical and basement plans.
The brochure lists 20 amenities, including a club house, indoor games, kids play area, yoga space, event lawn, senior citizen seating, basement parking, CCTV cameras and automatic lifts.
14 / LET’S CONNECT
Interested in OMNIUM Royal Elite?
Share your details with our team through WhatsApp or email, or call us directly.